


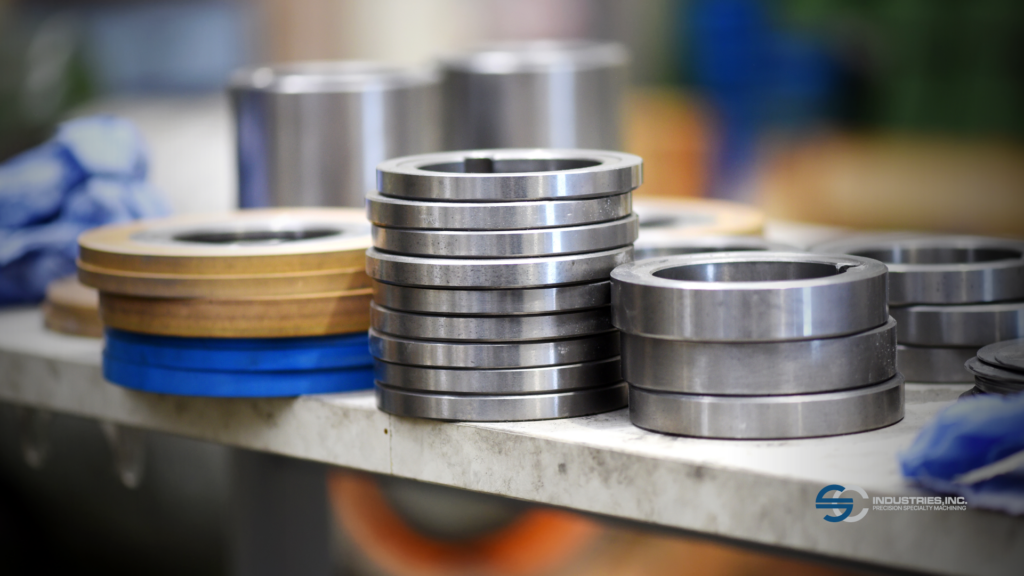
Key takeaways:
- Carburizing builds a hard, wear-resistant case over a tough core; finish grinding after heat treat restores concentricity and micro-finish on thin walls.
- Precision components hold diameters to ±0.0005″ with finishes down to 8 RMS, roughly an order of magnitude tighter than catalog-standard thrust bearings.
- Half-a-thousandth tolerances on hardened parts require a turn-harden-grind sequence plus CMM and gauge verification, not turning alone.
- Prototyping risk concentrates in material selection, centerless-grinding stability, and uniform finish; documented process control carries a first article into repeatable production.
Thin-wall sleeve bearings and inner races occupy a narrow manufacturing band where wall section, concentricity, and post-heat-treat stability collide. As the bore-to-wall ratio grows, ordinary machining assumptions break down; distortion, chatter, and roundness error conspire against tight tolerances.
This article examines how carburizing, precision grinding, and disciplined metrology combine to produce components that heavy-duty OEMs can rely upon. For adjacent plain-bearing geometries, see Plain Thrust Bearings: Washers, Sleeves, and Custom-Machined Components, and for the broader category, see Industrial Thrust Bearings.
How does carburizing affect the wear life of a sleeve bearing?
Carburizing diffuses carbon into the surface of a low-carbon substrate at austenitizing temperatures, then quenches to transform that enriched case into hard martensite while the core stays tough and ductile. On a thin-wall section, the metallurgical challenge is proportion: case depth must resist subsurface stress yet remain shallow and uniform enough to avoid through-hardening a wall that may measure only a few millimeters. Our in-house precision heat treat lets us control case depth, carbon potential, and quench severity as one integrated sequence rather than shipping parts out and hoping distortion stays within limits.
Because carburizing inevitably moves material, the decisive step comes afterward; finish grinding restores concentricity and delivers the required micro-finish. A carburized, finish-ground sleeve will outlast an unhardened equivalent many times over under the shock loads and marginal lubrication of heavy-duty service.
As a thin wall sleeve bearing supplier operating under an ISO 9001:2015 quality system with a documented low defect rate, we treat heat-treat distortion as a variable to measure and correct, not an excuse. For deeper context on heat-treatment strategy, see Carburizing vs. Through Hardening: Heat Treatment for Bearing Components.
What is the difference between precision and standard thrust bearings?
Standard thrust bearings are catalog items held to broad commercial tolerances, often ±0.002″ or looser on critical diameters, with 32–63 RMS finishes that suffice for moderate loads and generous clearances. Precision-machined components answer a different specification entirely. We hold diameters to ±0.0005″ and produce micro-finishes down to 8 RMS, values that govern how a race seats, how a lubricant film forms, and how load distributes across the contact zone.
The consequences are not incremental: tighter roundness and parallelism reduce edge loading and localized pressure spikes, frequent precursors to spalling and premature fatigue. For a heavy-duty OEM specifying a mating race to an exact fit, engaging a custom bearing race manufacturer rather than adapting stock hardware means the interface is engineered to the assembly, rather than compromising the whole design for a stock piece. Repeatability is what separates a lucky first article from a production process; every dimension is verified against print and documented, so the thousandth part measures like the first.
Can a machine shop hold ±0.0005 inch tolerance on a thrust washer?
Yes, but only with the right sequence and the metrology to prove it. Turning alone rarely holds half a thousandth on a hardened part; the tolerance comes from roughing and semi-finishing on multi-axis CNC turning centers, hardening, then removing the final stock by grinding. This method involving precision grinding to the required size is how tight tolerances on hardened components are consistently achieved.
Centerless grinding controls outside diameters and roundness on cylindrical work, while internal grinding trues bores and races distorted by heat treatment. . Our inner race grinding services close that loop for thin-wall sleeve bearings and inner races, bringing bore concentricity, wall uniformity, and surface finish into specification at the same time.
Holding ±0.0005″ is meaningless without verification, so we gauge parts with calibrated bore and air gauging, check them on a CMM, and evaluate T.I.R. on centers. Under our ISO 9001:2015 quality system, we record those readings rather than merely eyeball them, which lets us repeat a single prototype result across tens of thousands of pieces.
What are some common challenges machine shops face when prototyping thrust bearings, and how are they addressed?
Prototyping really puts the discipline behind Thin-Wall Sleeve Bearings and Inner Races: Custom Machining Explained to the test, as there is no established process to rely on for a first article. Three challenges recur. Material selection comes first; the substrate must accept a uniform case, respond predictably to quench, and finish-grind cleanly. Second is work-holding stability: slender, large-diameter parts are prone to regenerative chatter and roundness lobing during centerless grinding, so we tune blade angle, work height, and regulating-wheel dressing before the surface comes clean. Third is achieving a consistent finish across a thin wall that flexes under grinding force.
We address these through in-house control of the full sequence, adaptive adjustment of feeds and speeds between parts, and, where lubrication demands it, oil-grooving in figure-8 and double-8 patterns cut to print. Comprehensive inspection records, accumulated across 75+ years of bushing manufacture, trace exactly which parameters produced an in-spec part, so the prototype process transfers cleanly into production rather than being reinvented at volume.
Thin walls with proportionally large diameters are precisely where most shops begin making excuses about distortion, roundness, or finish. We treat those constraints as engineering problems with documented solutions. See our carburized thin-wall sleeve bearing work, including how we correct heat-treat distortion with finish grinding.